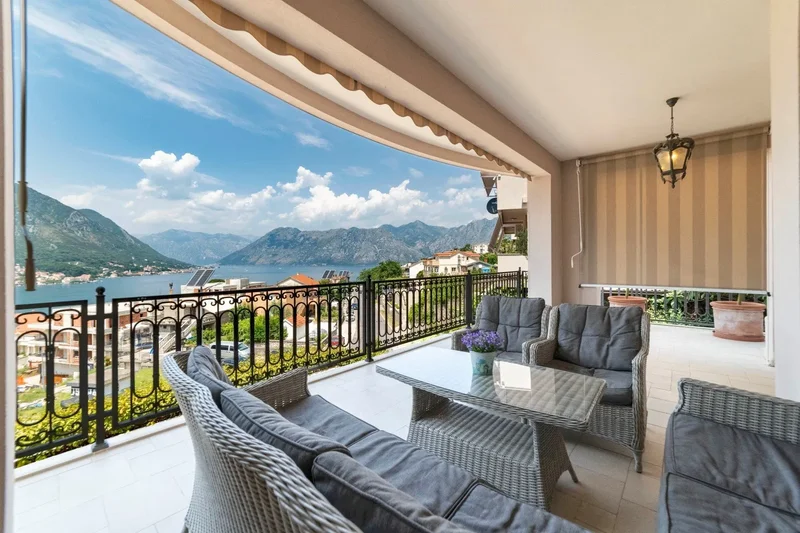
Drobni Pijesak, Budva, Drobnići, Budva Municipality, Montenegro. - Hero Image
Property logo
Drobni Pijesak
Drobnići | Budva Municipality

A Slice of

Villa Paradise

View More
Menu
Niko Lakovic
Niko Lakovic
Presented At
€1,290,000
Bedrooms
4
Bathrooms
4
Living
2,756
SQFT
Fireplace
Stone Countertops
Air Conditioning
Bar
Terrace
Pergola
Parking
Garden
Balcony
Pool
Outdoor Kitchen
Water View
Mountain View
Panoramic / Scenic View
Drobni Pijesak, Budva, Drobnići, Budva Municipality, Montenegro. - Photo 1
Drobni Pijesak, Budva, Drobnići, Budva Municipality, Montenegro. - Photo 2
Drobni Pijesak, Budva, Drobnići, Budva Municipality, Montenegro. - Photo 3
Drobni Pijesak, Budva, Drobnići, Budva Municipality, Montenegro. - Photo 4
Drobni Pijesak, Budva, Drobnići, Budva Municipality, Montenegro. - Photo 5
Drobni Pijesak, Budva, Drobnići, Budva Municipality, Montenegro. - Photo 6
Drobni Pijesak, Budva, Drobnići, Budva Municipality, Montenegro. - Photo 7
Drobni Pijesak, Budva, Drobnići, Budva Municipality, Montenegro. - Photo 8
Drobni Pijesak, Budva, Drobnići, Budva Municipality, Montenegro. - Photo 9
Drobni Pijesak, Budva, Drobnići, Budva Municipality, Montenegro. - Photo 10
Drobni Pijesak, Budva, Drobnići, Budva Municipality, Montenegro. - Photo 11
Drobni Pijesak, Budva, Drobnići, Budva Municipality, Montenegro. - Photo 12
Drobni Pijesak, Budva, Drobnići, Budva Municipality, Montenegro. - Photo 13
Drobni Pijesak, Budva, Drobnići, Budva Municipality, Montenegro. - Photo 14
Drobni Pijesak, Budva, Drobnići, Budva Municipality, Montenegro. - Photo 15
Drobni Pijesak, Budva, Drobnići, Budva Municipality, Montenegro. - Photo 16
Drobni Pijesak, Budva, Drobnići, Budva Municipality, Montenegro. - Photo 17
Drobni Pijesak, Budva, Drobnići, Budva Municipality, Montenegro. - Photo 18
Drobni Pijesak, Budva, Drobnići, Budva Municipality, Montenegro. - Photo 19
Drobni Pijesak, Budva, Drobnići, Budva Municipality, Montenegro. - Photo 20
Drobni Pijesak, Budva, Drobnići, Budva Municipality, Montenegro. - Photo 21
Drobni Pijesak, Budva, Drobnići, Budva Municipality, Montenegro. - Photo 22
Drobni Pijesak, Budva, Drobnići, Budva Municipality, Montenegro. - Photo 23
Drobni Pijesak, Budva, Drobnići, Budva Municipality, Montenegro. - Photo 24
Drobni Pijesak, Budva, Drobnići, Budva Municipality, Montenegro. - Photo 25
Drobni Pijesak, Budva, Drobnići, Budva Municipality, Montenegro. - Photo 26
Drobni Pijesak, Budva, Drobnići, Budva Municipality, Montenegro. - Photo 27
Thumbnail 1
Thumbnail 2
Thumbnail 3
Thumbnail 4
Thumbnail 5
Thumbnail 6
Thumbnail 7
Thumbnail 8
Thumbnail 9
Thumbnail 10
Thumbnail 11
Thumbnail 12
Thumbnail 13
Thumbnail 14
Thumbnail 15
Thumbnail 16
Thumbnail 17
Thumbnail 18
Thumbnail 19
Thumbnail 20
Thumbnail 21
Thumbnail 22
Thumbnail 23
Thumbnail 24
Thumbnail 25
Thumbnail 26
Thumbnail 27
Drobni Pijesak, Budva, Drobnići, Budva Municipality, Montenegro. , Drobnići , Budva Municipality

New Stone Villa Drobni Pijesak

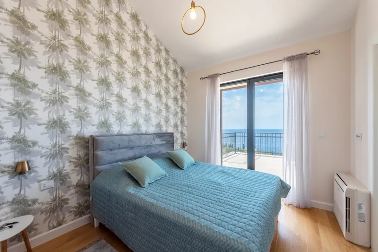
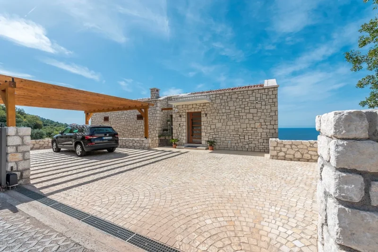
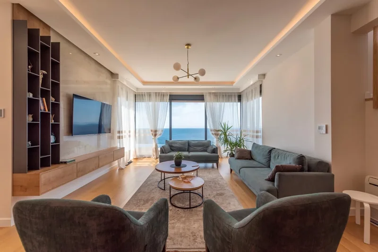
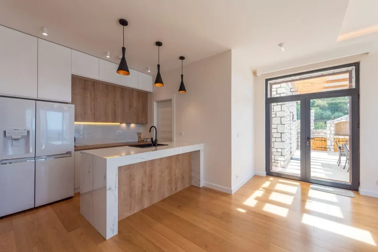
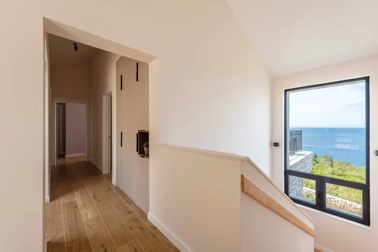
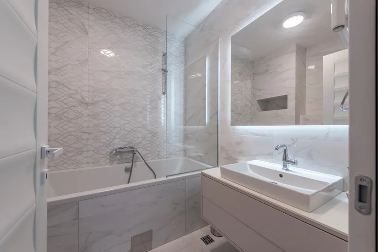
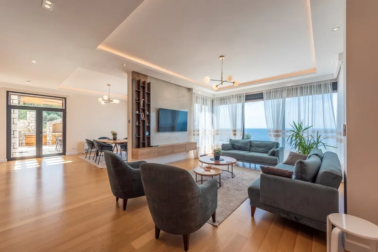
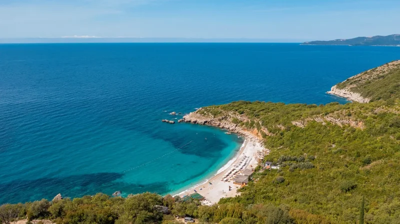
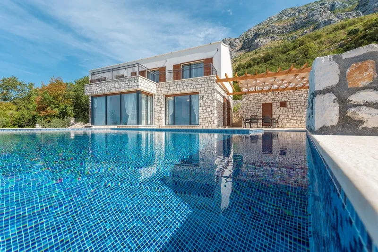
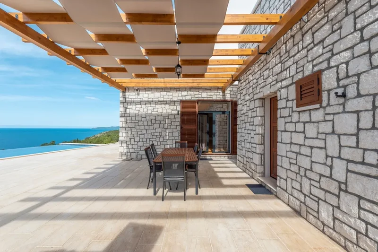
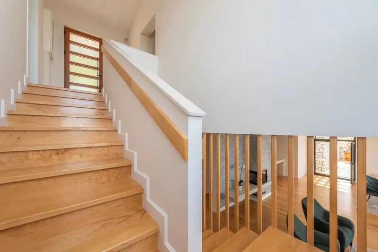
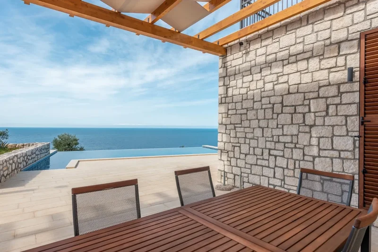
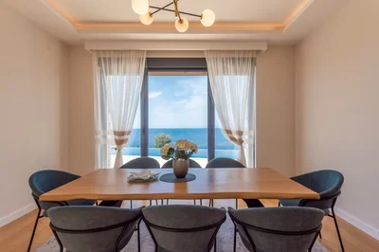
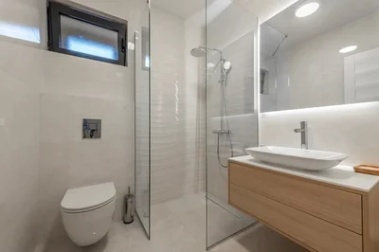
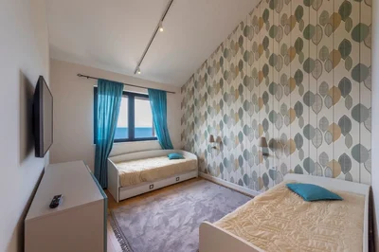
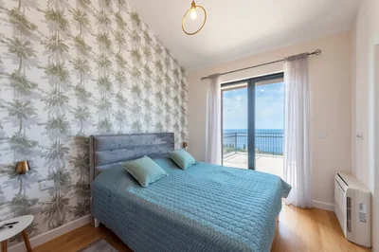
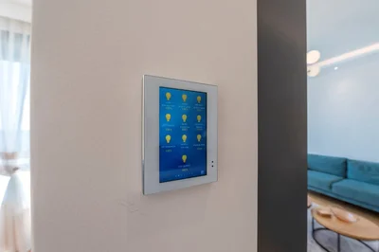
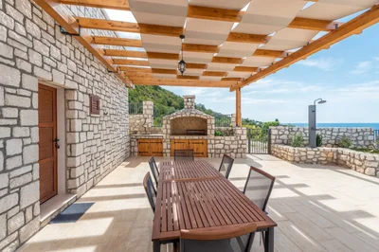
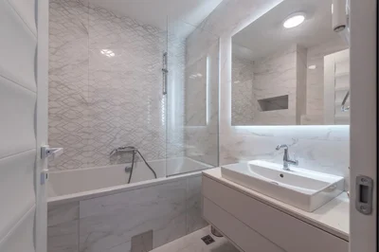
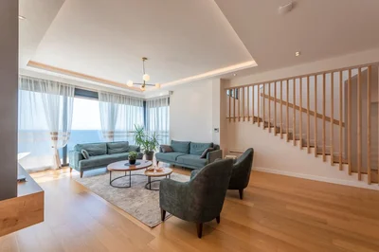
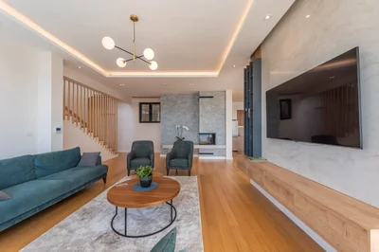
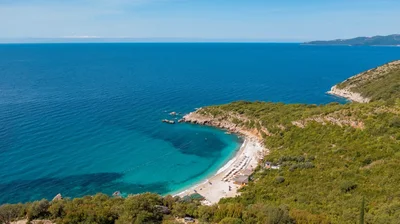
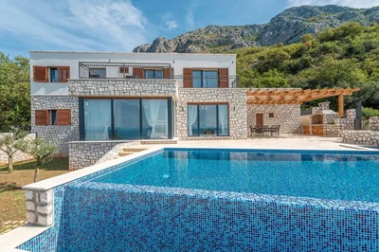
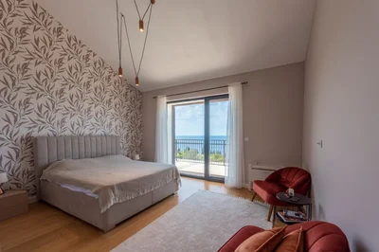
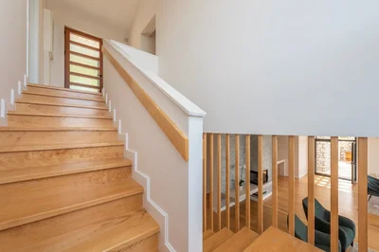
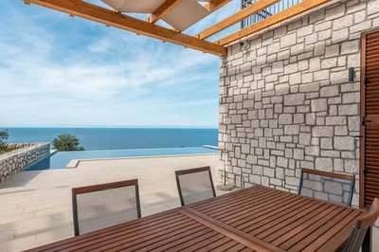
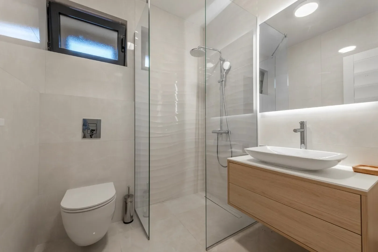
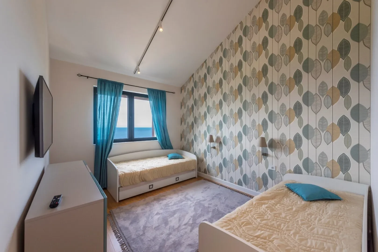
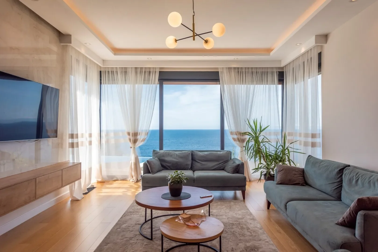
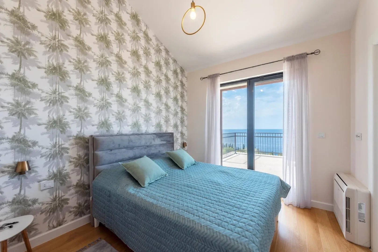
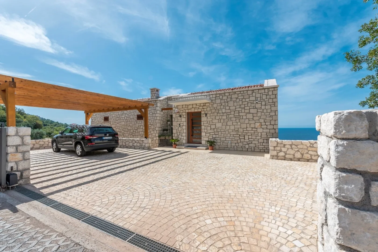
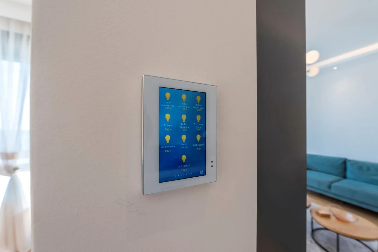
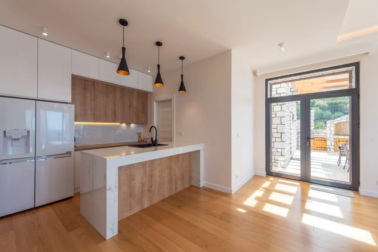
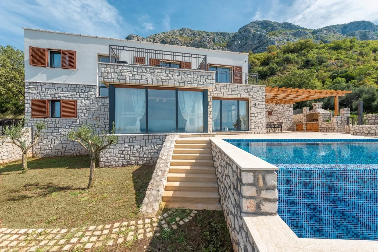
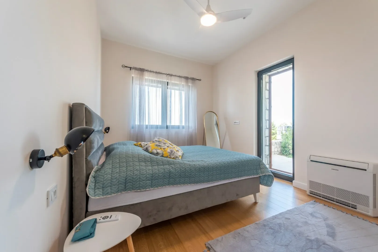
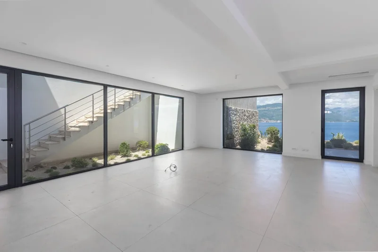
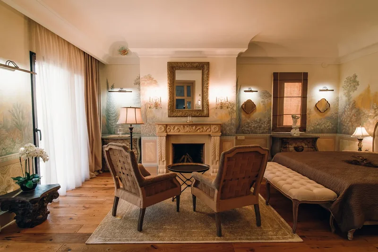
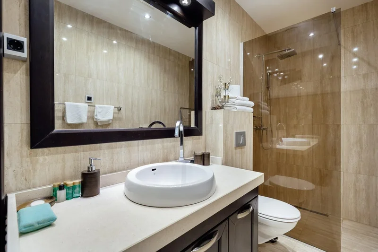
Residential area: main building: 256m2 gross (197m2 net) Auxiliary building area: 27m2 gross (20m2 net) Plot area: 796 m2 Bedrooms: 4 Bathrooms: 4+2 toilets Swimming pool: 36m2 Floor: 2 New luxury stone villa, with a swimming pool and spectacular panoramic view of the open sea and the Mediterranean ambience of the village and the beach Drobni Pijesak. The villa is built on two levels and consists of the main building and an auxiliary building. The main building has a total of 4 bedrooms, 4 bathrooms and one toilet. The auxiliary building consists of one room with a bathroom and its primary purpose is a storage space for the pool and yard equipment. It is also convertible into an additional studio apartment. The main building measures the gross area of 256m2, or 197m2 of net area. Auxiliary building measures the gross area of 27m2 and the land area is 796m2. Due to the cascadeds terrain, the villa is accessed from the parking level directly to the upper floor. Main building layout: UPPER FLOOR: Hallway with stairs leading to the lower floor, 3 en-suite bedrooms, utility room. Two rooms have access to a 30m2 large terrace. GROUND FLOOR: The lower floor consists of a large living room with a fireplace, a dining area and a kitchen and another bedroom with a bathroom. There is also a toilet and a technical room with a boiler with a capacity of 200 liters. Furniture elements such as wardrobes, kitchen units, dining table are custom made. The house has optical internet, smart home system, video surveillance system, alarm system and a multisplit air conditioning system. The parking space for 4 cars is located in the upper yard level, most of which is covered by one of two wooden pergolas. The second pergola is located above the main terrace, next to the pool. On the upper level of the courtyard there are Mediterranean fruit plants (lemon, tangerine, fortunela, orange, fig...) while on the lower level of the courtyard there are olive trees. Both levels of the yard are covered with an automated irrigation system. Windows and external doors are made of aluminum, with triple glazing. The facade is made of hewn stone. Due to the construction method, the thickness of the walls in the house is about 50 cm, which significantly improves the insulation of the house. The pool measuring 9m x 5m is located in front of the house, on the lower level of the yard. The pool has a separate technical room, of about 8m2, with the pool equipment. The infinity pool is equipped with a heat pump for heating the water. Also, the pool is adapted to the sea water, which enables the use of the pool without treating it with chlorine. Outdoor shower is next to the pool, with hot and cold water, connected to a separate water boiler in the auxiliary building. On the terrace next to the pool there is a brick barbecue and a sink, also with hot and cold water. The house is equipped with quality sanitary equipment from Villeroy&Boch, Grohe and Isvea, branded furniture from Enza and Mirai, a handmade oak dining table and lighting systems from various manufacturers, purchased from Watt and DCLight systems.
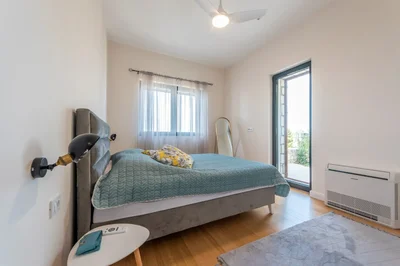
Gallery

Mortgage Calculator

Estimate your monthly payments for this property

€
%
€100,000
%
Estimated Monthly Payment $3,160
Monthly Payment Breakdown
Principal & Interest $2,528
Loan Amount $400,000
Total Interest $337,621
Total Cost $737,621

Ready to explore financing?

Connect with trusted mortgage partners

Important Information
  • This calculator is for illustrative purposes only and does not constitute a loan offer, pre-approval, or commitment to lend.
  • Monthly payment estimates do not include property taxes, homeowner's insurance, HOA fees, or other applicable costs which may significantly increase your actual payment.
  • Interest rates shown are for demonstration only. Actual rates depend on your credit score, down payment, loan type, property location, and current market conditions.
  • This tool provides estimates only. Consult with a licensed mortgage professional for accurate quotes and personalized advice.

Market Opinion

Our perspective on current market conditions in Drobnići. For informational purposes only — always consult a licensed real estate professional before making decisions.

Market Analysis
International luxury real estate typically appreciates steadily over time.
65
Buyer Score
Estimated regional appreciation: 4% annually
Ultra-luxury properties tend to be more resilient during market downturns

Future Value & Wealth Building

Starting investment: $129,000,000 20% down ($25,800,000)

Investment Perspective
$ $ $
$1 → $1.36
Every dollar invested today could become $1.36 in 10 years
$100 → 136 $1,000 → $1,362
+$11,085
$11,085/day
Your home may appreciate while you sleep
$77,808/week $337,167/mo $4,046,003/yr
$100K Investment Comparison (10 Years)
Real Estate (Leveraged)
$281K
S&P 500 Index
$259K
High-Yield Savings
$155K
Real estate leverage: potential 8% advantage over stocks
RENT 💸 -$71.0M
vs
OWN 📈 +$100.7M
$100.7M Potential Equity
vs $71.0M lost to rent over 10 years
$25.8M Down Payment Growth
3.9x
10yr
$100.7M
8.1x
20yr
$208.5M
12.6x
30yr
$325.8M
Wealth Comparison
×776
Equivalent to 776 average US homes
top 5%
US household wealth ranking
Median: $193K Yours: $325.8M
Time to Double Your Investment (accounting for market cycles)
42.4
years
Conservative
1.65% effective/yr
15.3
years
Optimistic
4.62% effective/yr
Projected Home Values (adjusted for market cycles)
10 Years
Conservative $151.9M +18%
Market $175.7M +36%
Optimistic $202.7M +57%
$100.7M est. equity
20 Years
Conservative $178.9M +39%
Market $239.2M +85%
Optimistic $318.6M +147%
$208.5M est. equity
30 Years
Conservative $210.7M +63%
Market $325.8M +153%
Optimistic $500.6M +288%
$325.8M est. equity

These projections are estimates only and actual results may vary. Past performance does not guarantee future results.

Data from World Bank and regional real estate market research | Estimates based on historical appreciation trends

Frequently Asked Questions

Common questions about this property

This house at Drobni Pijesak, Budva, Drobnići, Budva Municipality, Montenegro features 4 bedrooms with 2,756 square feet of living space.
This property offers 2,756 square feet of living space.
This property is listed at $129,000,000, which equals $46807 per square foot.
Based on current market indicators, Drobnići shows an active market. The market opportunity score is 65 out of 100, reflecting factors like price trends, inventory levels, and days on market.
This is a house located in Drobnići, Budva Municipality. The property is situated in an established neighborhood with convenient access to local amenities and services.
Niko Lakovic

Niko Lakovic

Montenegro Sotheby's International Realty

License #-7377

View Full Profile

Schedule a Tour

Get in touch with our listing agents

SunMonTueWedThuFriSat

More Listings

Explore more properties

Official Real Estate Games

Have fun discovering more properties while playing our real estate games — win prizes for ranking high!

$
$
$
$
$
$
$
WIN CREDITS
Up Your Real Estate Skills FOR FREE

Loading listings...